- English
- Español
- Português
- русский
- Français
- 日本語
- Deutsch
- tiếng Việt
- Italiano
- Nederlands
- ภาษาไทย
- Polski
- 한국어
- Svenska
- magyar
- Malay
- বাংলা ভাষার
- Dansk
- Suomi
- हिन्दी
- Pilipino
- Türkçe
- Gaeilge
- العربية
- Indonesia
- Norsk
- تمل
- český
- ελληνικά
- український
- Javanese
- فارسی
- தமிழ்
- తెలుగు
- नेपाली
- Burmese
- български
- ລາວ
- Latine
- Қазақша
- Euskal
- Azərbaycan
- Slovenský jazyk
- Македонски
- Lietuvos
- Eesti Keel
- Română
- Slovenski
- मराठी
- Srpski језик

Home
>
Products > New Products > Aluminum 7075-T6 6061-T6 5-Axis CNC Machined Robotics Structural Parts
Products


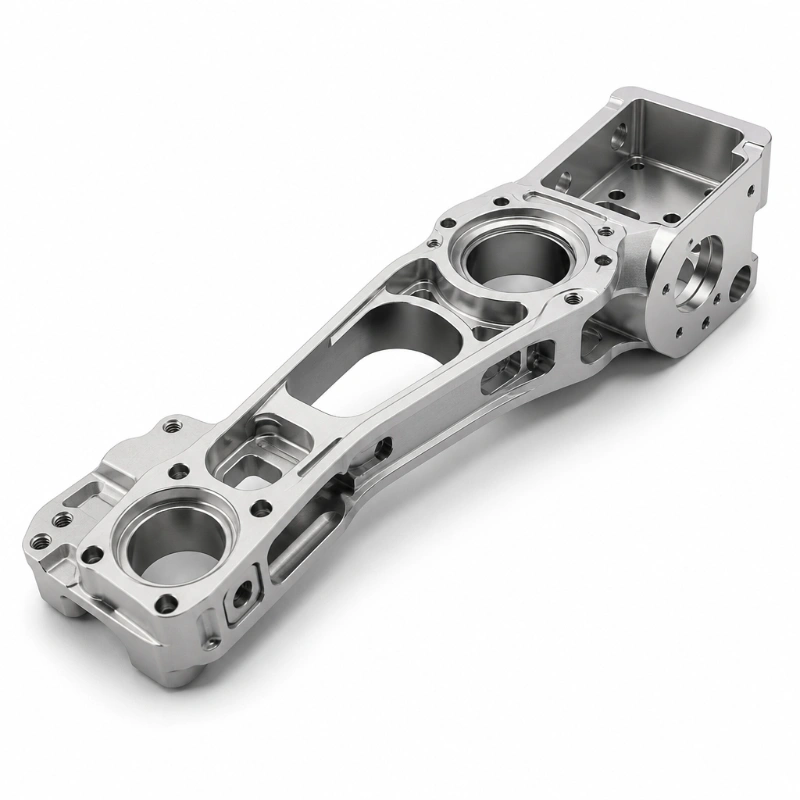
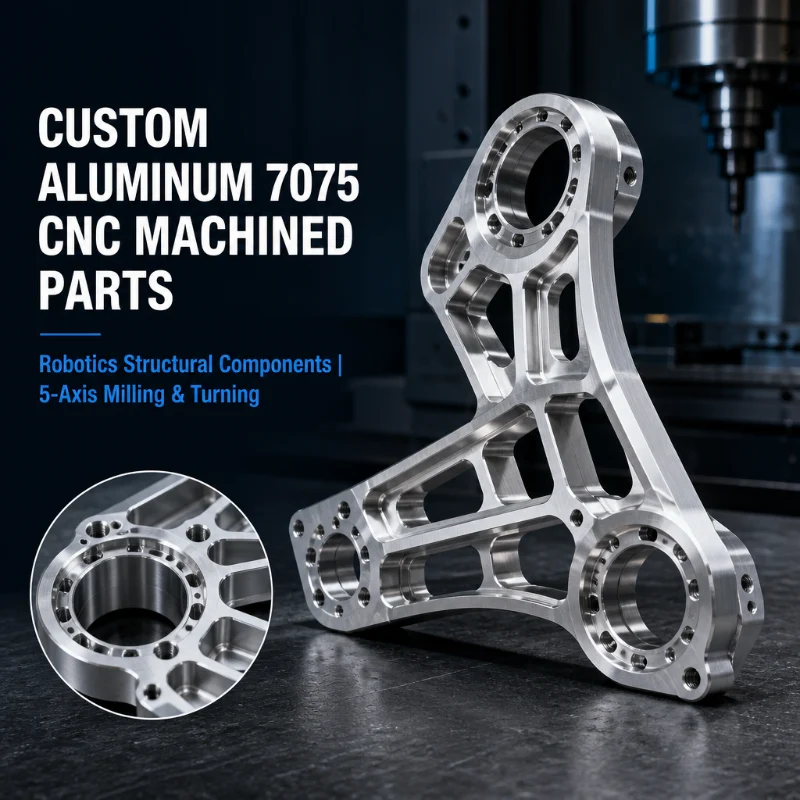
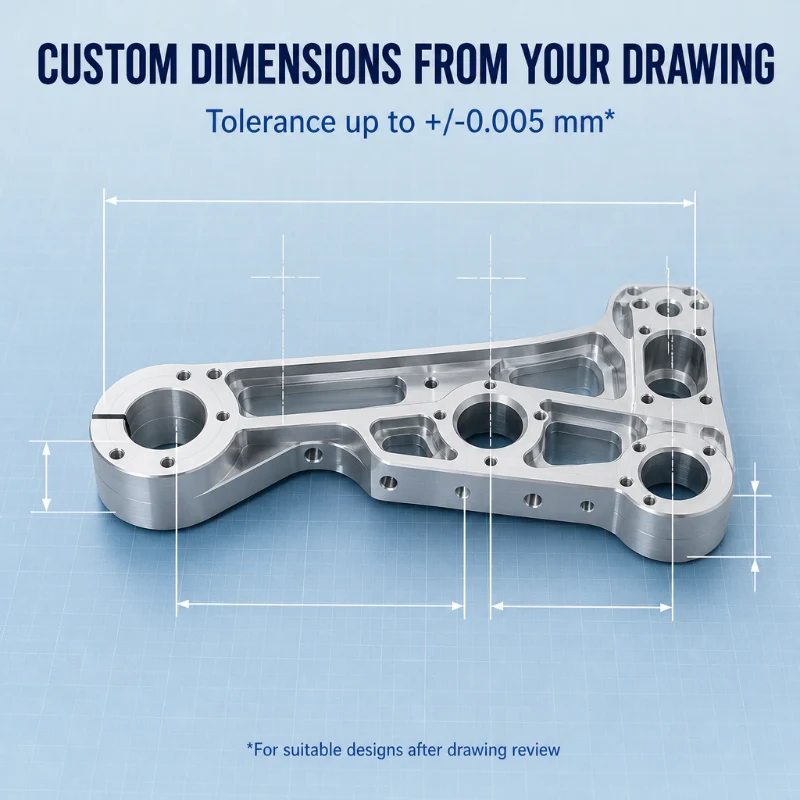
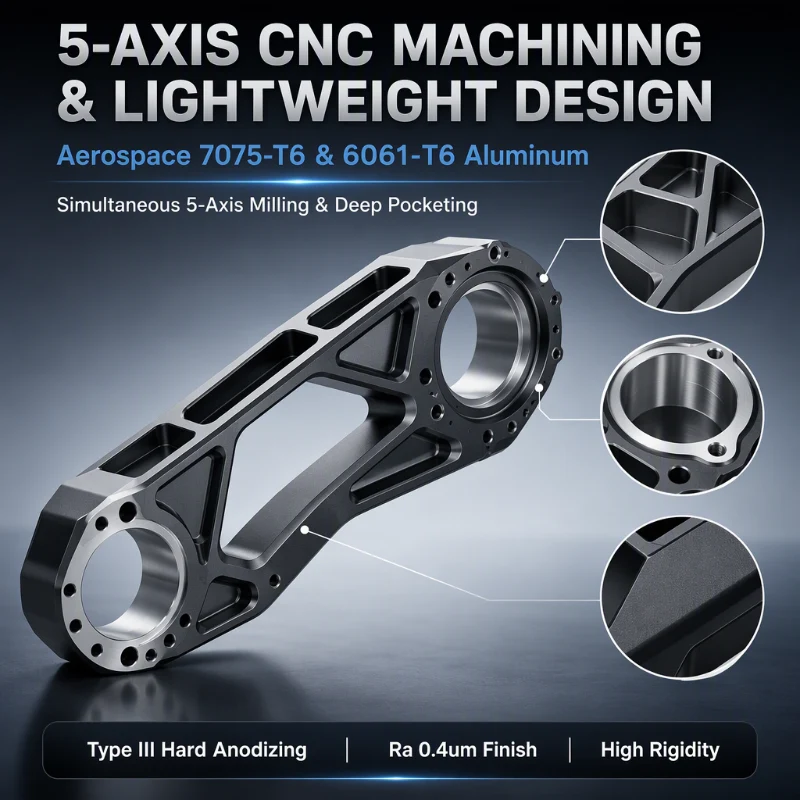
Aluminum 7075-T6 6061-T6 5-Axis CNC Machined Robotics Structural Parts
Our nbyoulin Aluminum 7075-T6 6061-T6 5-Axis CNC Machined Robotics Structural Parts are custom-manufactured for robotics, industrial automation, UAV systems, and precision equipment applications. We provide OEM CNC machining services for aluminum structural components that require lightweight construction, mechanical strength, dimensional accuracy, and complex geometries.
Send Inquiry
Product Description
Using advanced 5-axis CNC milling and turning processes, we manufacture Aluminum 7075-T6 6061-T6 5-Axis CNC Machined Robotics Structural Parts with multi-angle features, precision mounting interfaces, bearing bores, deep pockets, and integrated cable routing channels according to customer-supplied 2D drawings and 3D CAD models. Material options include 7075-T6, 6061-T6, 6063, 2024 aluminum alloys, and selected casting alloys such as ADC12 and A356, subject to part design and manufacturing requirements.
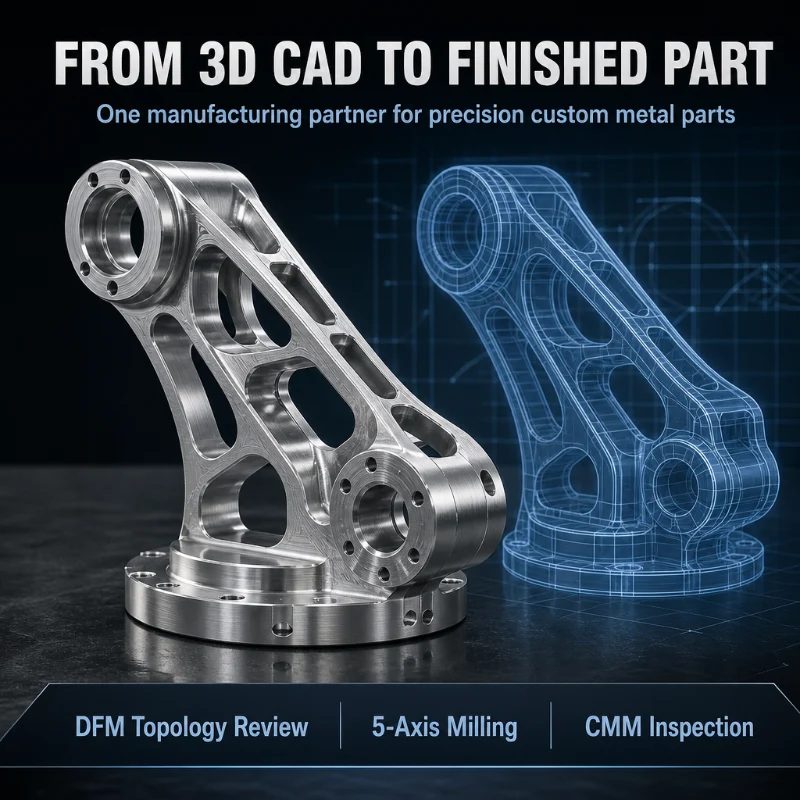
For OEM projects involving Aluminum 7075-T6 6061-T6 5-Axis CNC Machined Robotics Structural Parts, our engineering and manufacturing team supports DFM evaluation, material selection, CNC machining, surface finishing, dimensional inspection, and export packing, from functional prototypes to repeat production orders. Submit your drawings or CAD files to discuss machining feasibility, tolerances, surface treatments, and project lead times.
Product Technical Specifications
| Specification | Technical Details |
|---|---|
| Product Name | Aluminum 7075-T6 6061-T6 5-Axis CNC Machined Robotics Structural Parts |
| Manufacturing Service | Custom OEM / ODM CNC Machining |
| Available Materials | 7075-T6, 6061-T6, 6063, 2024, ADC12, A356 |
| Machining Processes | Simultaneous 5-Axis CNC Milling, CNC Turning, Deep Pocketing, Drilling, Tapping |
| General Machining Tolerance | Up to ±0.01 mm, subject to part geometry and drawing requirements |
| Critical Feature Tolerance | Up to ±0.005 mm for suitable features, subject to technical evaluation |
| Surface Roughness | As-machined Ra 0.8–1.6 μm; finer finishes subject to process and geometry |
| Maximum Part Size | Up to 1200 × 800 × 500 mm, subject to machine capacity and setup |
| Surface Treatments | Type II / Type III Anodizing, Bead Blasting, Chemical Conversion Coating, Polishing |
| Quality Inspection | Dimensional Inspection, CMM Measurement, Thread Gauging, Surface Inspection |
| CAD File Formats | STEP, STP, IGES, SLDPRT, X_T, DXF, DWG, PDF |
| Prototyping Lead Time | Typically 7–10 days, subject to complexity and confirmation |
| Production Lead Time | Indicatively 15–25 days, subject to order quantity and finishing requirements |
Final specifications, tolerances, material grades, inspection scope, and delivery schedules are confirmed against the approved drawings and project requirements.
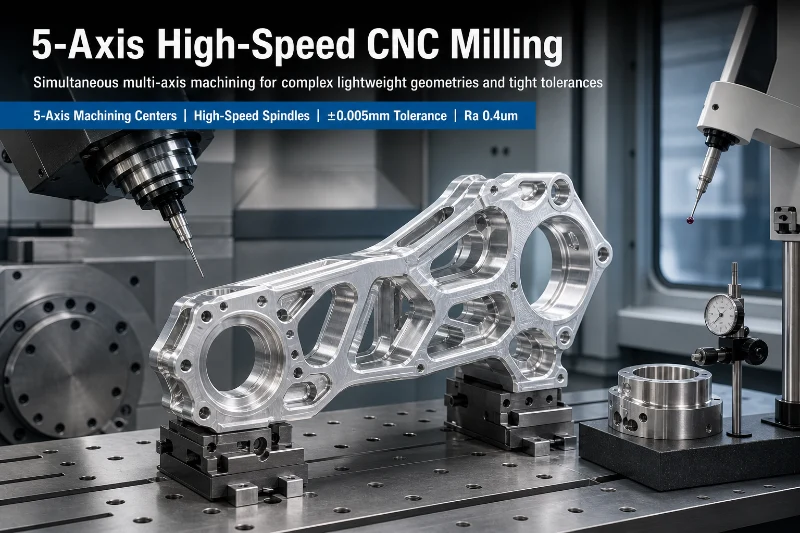
Aluminum Material Selection for Robotics Components
Selecting the appropriate aluminum alloy is important for balancing structural strength, weight, corrosion resistance, machinability, and overall manufacturing cost.
Aluminum 7075-T6: High-Strength Structural Parts
7075-T6 aluminum is a high-strength alloy commonly used in aerospace-related structures and demanding mechanical components. Its strength-to-weight ratio makes it suitable for robotics parts exposed to significant mechanical loads.
- Robotic arm links and load-bearing brackets
- High-load joint supports and mounting blocks
- Lightweight UAV structural components
- Precision mechanical interfaces and structural connectors
Material consideration: 7075-T6 is generally selected when strength and weight reduction are primary requirements. Its corrosion behavior, joining requirements, and finishing compatibility should be evaluated for the intended operating environment.
Aluminum 6061-T6: Versatile Machined Components
6061-T6 aluminum offers a practical balance of strength, machinability, corrosion resistance, and surface finishing compatibility. It is widely used for custom CNC-machined structural and enclosure components.
- Robotics frames and mounting plates
- Sensor housings and equipment enclosures
- Automation brackets and positioning fixtures
- Camera mounts and mechanical support components
Material consideration: 6061-T6 is a suitable option for many general structural applications where machining efficiency, corrosion resistance, and overall cost need to be considered together.
Other Available Aluminum Alloys
Depending on the part design and required performance, we can evaluate additional material options.
- 6063 aluminum: Suitable for selected structural profiles and applications requiring favorable extrusion characteristics.
- 2024 aluminum: Used in applications requiring particular strength and fatigue properties, subject to corrosion protection requirements.
- ADC12 and A356: Aluminum casting alloys that may be appropriate for cast-based components requiring subsequent precision machining.
Material availability, temper, mechanical properties, and manufacturing route should be confirmed before production.
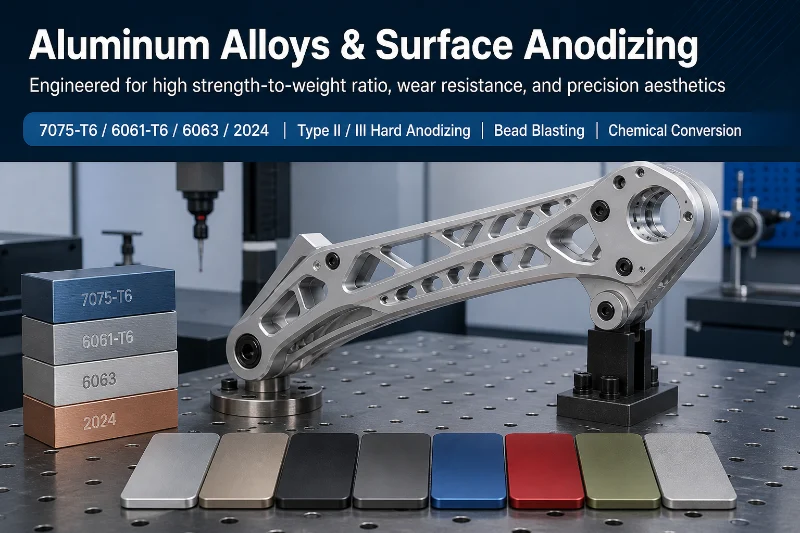
5-Axis CNC Machining Capabilities
Complex Geometries and Multi-Sided Machining
Our 5-axis CNC machining service for Aluminum 7075-T6 6061-T6 5-Axis CNC Machined Robotics Structural Parts supports components with multiple angled surfaces, intersecting features, curved profiles, and complex mounting geometries. By machining several faces within a coordinated setup, the process can reduce repeated repositioning and help maintain relationships between critical features.
Depending on component geometry, machining operations may include:
- Multi-angle milling and contour machining
- Precision bearing bores and mounting holes
- Deep lightweight pockets and thin-wall structures
- Threaded holes, counterbores, and dowel-pin locations
- Cable routing channels and integrated mounting interfaces
- Precision datum faces and alignment features
Dimensional Accuracy and Feature Control
Robotics structural components often require accurate interfaces between bearings, shafts, gears, sensors, actuators, and adjacent assemblies. We review critical dimensions, datum references, geometric tolerances, and assembly requirements before machining.
Inspection methods can include CMM measurement, calibrated gauges, thread verification, and surface roughness measurement according to the project requirements.
Tolerance capability depends on material condition, part size, geometry, wall thickness, machining strategy, and measurement conditions. Critical dimensions should be clearly identified on the engineering drawing.
Lightweight Structural Design Support
Material removal can reduce component mass while retaining the required structural features. During DFM review, we assess pocket geometry, wall thickness, tool access, clamping positions, and machining sequence.
For robotic arms, drone frames, and moving assemblies, the final design should balance weight reduction with stiffness, fatigue resistance, vibration behavior, and load requirements. Lightweight machining features are therefore evaluated against the intended operating conditions rather than weight reduction alone.
Surface Finishing and Protection
Surface finishing can influence corrosion behavior, wear resistance, appearance, dimensional fit, and the performance of mating components. The appropriate treatment depends on the aluminum alloy, operating environment, and drawing requirements.
Type II Anodizing
Type II anodizing is commonly used to improve surface corrosion resistance and provide a decorative or functional oxide coating. Available finishes may include clear, black, and other specified colors, subject to alloy and process compatibility.
Typical applications include robotics enclosures, sensor housings, mounting brackets, and general CNC-machined aluminum parts.
Type III Hard Anodizing
Type III hard anodizing produces a thicker, harder oxide layer than conventional decorative anodizing and may be selected for components requiring improved surface wear resistance.
Typical applications include selected mechanical interfaces, sliding components, and structural parts exposed to repeated contact.
Coating thickness, color, dimensional allowance, and acceptance criteria should be agreed upon before machining. Hard anodizing does not provide identical performance on every alloy, and coating thickness should not be treated as a universal guarantee of hardness or service life.
Bead Blasting and Chemical Conversion Coating
- Bead blasting: Provides a more uniform matte surface and helps prepare components for subsequent finishing.
- Chemical conversion coating: May be selected when corrosion protection, electrical conductivity, or coating compatibility is important.
- Polishing or fine milling: Can be evaluated when a smoother surface is required for specific contact or appearance requirements.
For precision bearing bores, threaded holes, and mating surfaces, masking, post-treatment measurement, or machining allowances may be required to maintain the specified fit.
OEM / ODM Custom Manufacturing Workflow
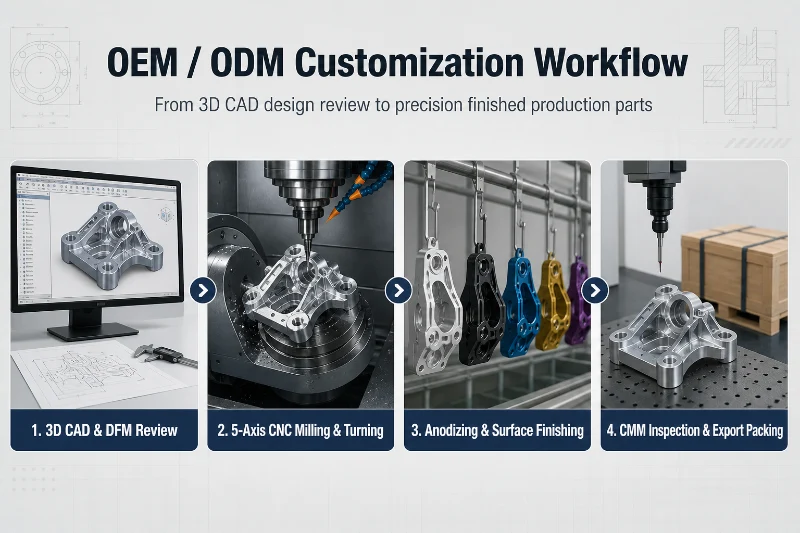
Our customization process connects engineering review, machining, finishing, and inspection to help maintain consistency between the approved design and the delivered parts.
Drawing Review and DFM Evaluation
We review 2D drawings and 3D CAD models to evaluate material selection, machining accessibility, wall thickness, critical dimensions, datum structures, and finishing requirements. Potential manufacturing issues can be discussed before production begins.
CNC Machining and Process Control
Approved components are manufactured using the appropriate CNC milling, turning, drilling, tapping, and related processes. The machining sequence and fixture strategy are selected according to part geometry and tolerance requirements. In-process checks can be applied to critical features to identify dimensional deviations during production.
Surface Treatment and Finishing
After machining and preliminary inspection, components receive the agreed surface treatment, such as anodizing, bead blasting, or chemical conversion coating. Masking and dimensional allowances are considered where coating thickness may affect assembly interfaces.
Final Inspection and Packing
Finished components are checked against the approved drawings and specified acceptance criteria. Depending on the project, inspection may include dimensional reports, CMM results, thread checks, and coating thickness verification. Parts are then protected against scratches, contamination, and handling damage during packing and transportation.
Robotics and Industrial Automation Applications
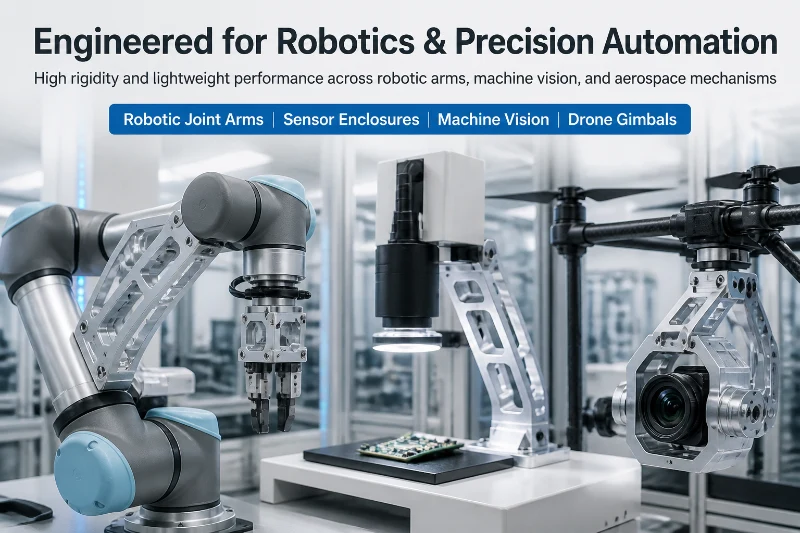
Our custom machining services for Aluminum 7075-T6 6061-T6 5-Axis CNC Machined Robotics Structural Parts support a range of mechanical and automation applications.
Industrial and Collaborative Robotics
- Robotic arm links and structural brackets
- Joint housings and actuator mounting plates
- End-effector supports and tool interfaces
- Precision positioning and alignment components
These components may require a combination of low weight, stiffness, dimensional consistency, and accurate assembly interfaces.
UAV and Drone Systems
- Drone arm mounts and structural connectors
- Gimbal camera brackets and support frames
- Motor mounting interfaces
- Lightweight equipment housings
7075-T6 and 6061-T6 can be evaluated according to load conditions, weight targets, environmental exposure, and machining requirements.
Machine Vision and Sensor Equipment
- Camera mounting brackets
- LiDAR and sensor support structures
- Precision optical equipment housings
- Cable routing and mounting components
For these applications, interface accuracy, mounting stability, surface finish, and thermal or environmental requirements may be important.
Industrial Automation and Precision Equipment
- Automation fixtures and machine brackets
- Linear motion system components
- Equipment frames and support plates
- Custom housings and mechanical adapters
For semiconductor, laboratory, or medical automation equipment, cleanliness, material compatibility, and any required industry-specific qualifications should be defined at the quotation stage.
Why Choose us?
Rapid Prototyping Support
Our design and manufacturing team supports customized sample production, with a typical sample lead time of 7–10 days depending on part complexity, material availability, and finishing requirements. Prototype evaluation can help identify design or assembly issues before a larger order is released.
Quality Control Throughout Production
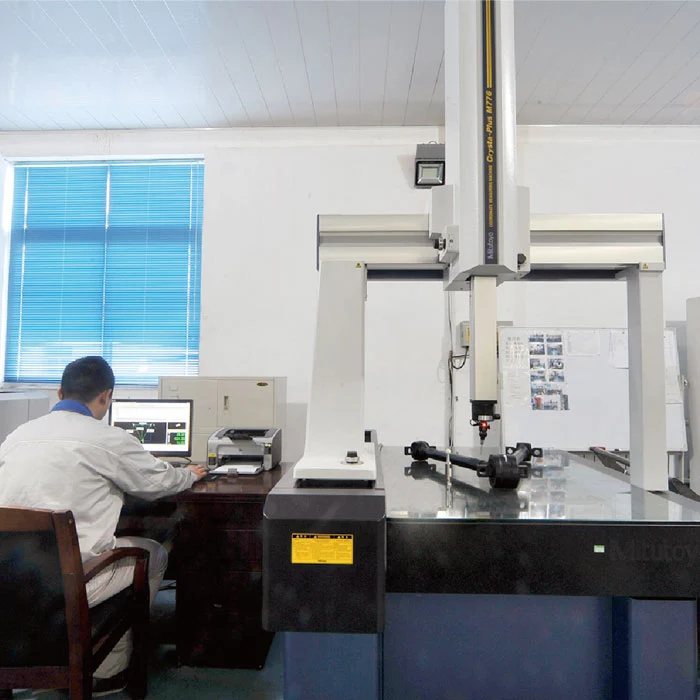
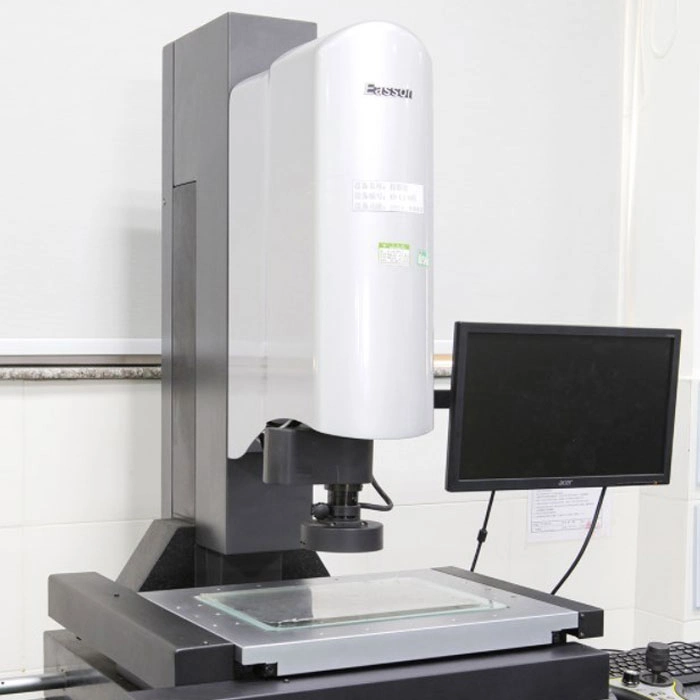
We use dimensional inspection equipment and defined quality control procedures to verify manufactured components against agreed specifications. Inspection methods and reporting scope can be tailored to critical dimensions and project requirements.
Experienced Engineering and Manufacturing Team
Our team has experience in manufacturing Aluminum 7075-T6 6061-T6 5-Axis CNC Machined Robotics Structural Parts, along with other custom CNC milling, turning, and precision metal components. Engineering review helps connect drawing requirements with practical machining processes, tooling access, and production considerations.
Flexible OEM Customization
We manufacture parts according to customer-supplied drawings and CAD models, with material selection, machining operations, surface treatment, and inspection requirements defined for each project.
Delivery and Order Coordination
Production planning, supplier coordination, finishing arrangements, and export packing support the delivery process. Lead times are confirmed according to order quantity, machining complexity, material availability, and finishing requirements.
We focus on providing dependable precision metal components and maintaining clear technical communication throughout the manufacturing process.
Frequently Asked Questions
What is the difference between 7075-T6 and 6061-T6 aluminum for robotics parts?
7075-T6 generally offers higher strength and is suitable for components where load-bearing capacity and weight reduction are priorities. 6061-T6 provides a useful balance of strength, corrosion resistance, machinability, and finishing compatibility. The appropriate alloy depends on the part's loading conditions, operating environment, joining requirements, and budget.
What are the advantages of Aluminum 7075-T6 6061-T6 5-Axis CNC Machined Robotics Structural Parts?
It combines lightweight aluminum construction with precision machining for complex robotic structures. The 7075-T6 alloy is suitable for applications requiring high strength-to-weight ratios, while 6061-T6 offers a practical balance of strength, machinability, and corrosion resistance. Five-axis CNC machining supports complex contours, angled holes, precision mounting interfaces, and multi-sided features for robotic arms, automation equipment, drone frames, and sensor housings. Material selection and achievable tolerances depend on the specific application and engineering drawings.
Can you manufacture aluminum robotics parts with a tolerance of ±0.005 mm?
Selected features may be machinable to ±0.005 mm following technical evaluation. Achievable tolerances depend on part dimensions, geometry, material behavior, machining conditions, and inspection methods. Please identify critical dimensions and geometric tolerances on your drawing for feasibility review.
Which 3D CAD and drawing formats do you accept?
We can work with common engineering formats such as STEP, STP, IGES, SolidWorks SLDPRT, Parasolid X_T, DXF, DWG, and PDF. Providing a 3D model together with a dimensioned 2D drawing helps clarify geometry, tolerances, datum references, and inspection requirements.
Can you provide anodizing for custom CNC-machined aluminum components?
Type II anodizing, Type III hard anodizing, bead blasting, and other agreed finishing options can be evaluated according to the material and application. Please specify the required coating type, color, thickness, masking areas, and surface acceptance criteria.
How long does it take to produce a prototype or production order?
Prototype production typically takes 7–10 days, while production orders may require approximately 15–25 days. Actual lead time depends on part complexity, material availability, order quantity, surface treatment, and inspection requirements. The schedule will be confirmed during quotation.
What quality inspection documents can be supplied?
Depending on the agreed quality requirements, available documentation may include dimensional inspection reports, CMM measurement results, material certificates, and surface treatment verification records. Please specify any mandatory certificates, standards, or inspection formats before placing the order.
Can you sign an NDA before reviewing confidential robotics designs?
NDA arrangements can be discussed before sharing proprietary drawings or 3D CAD models. Confidentiality requirements should be agreed upon before transferring sensitive engineering information.
What information is needed for an accurate quotation?
To evaluate a custom CNC machining project, please provide:
- 2D engineering drawings and/or 3D CAD files
- Required aluminum alloy and temper
- Part dimensions and estimated order quantity
- Critical tolerances and surface roughness requirements
- Surface treatment specifications
- Inspection, certification, and delivery requirements
Complete technical information helps us evaluate manufacturability, identify potential production constraints, and prepare a more accurate quotation.
Related Category
Send Inquiry
Please feel free to give your inquiry in the form below. We will reply you in 24 hours.